
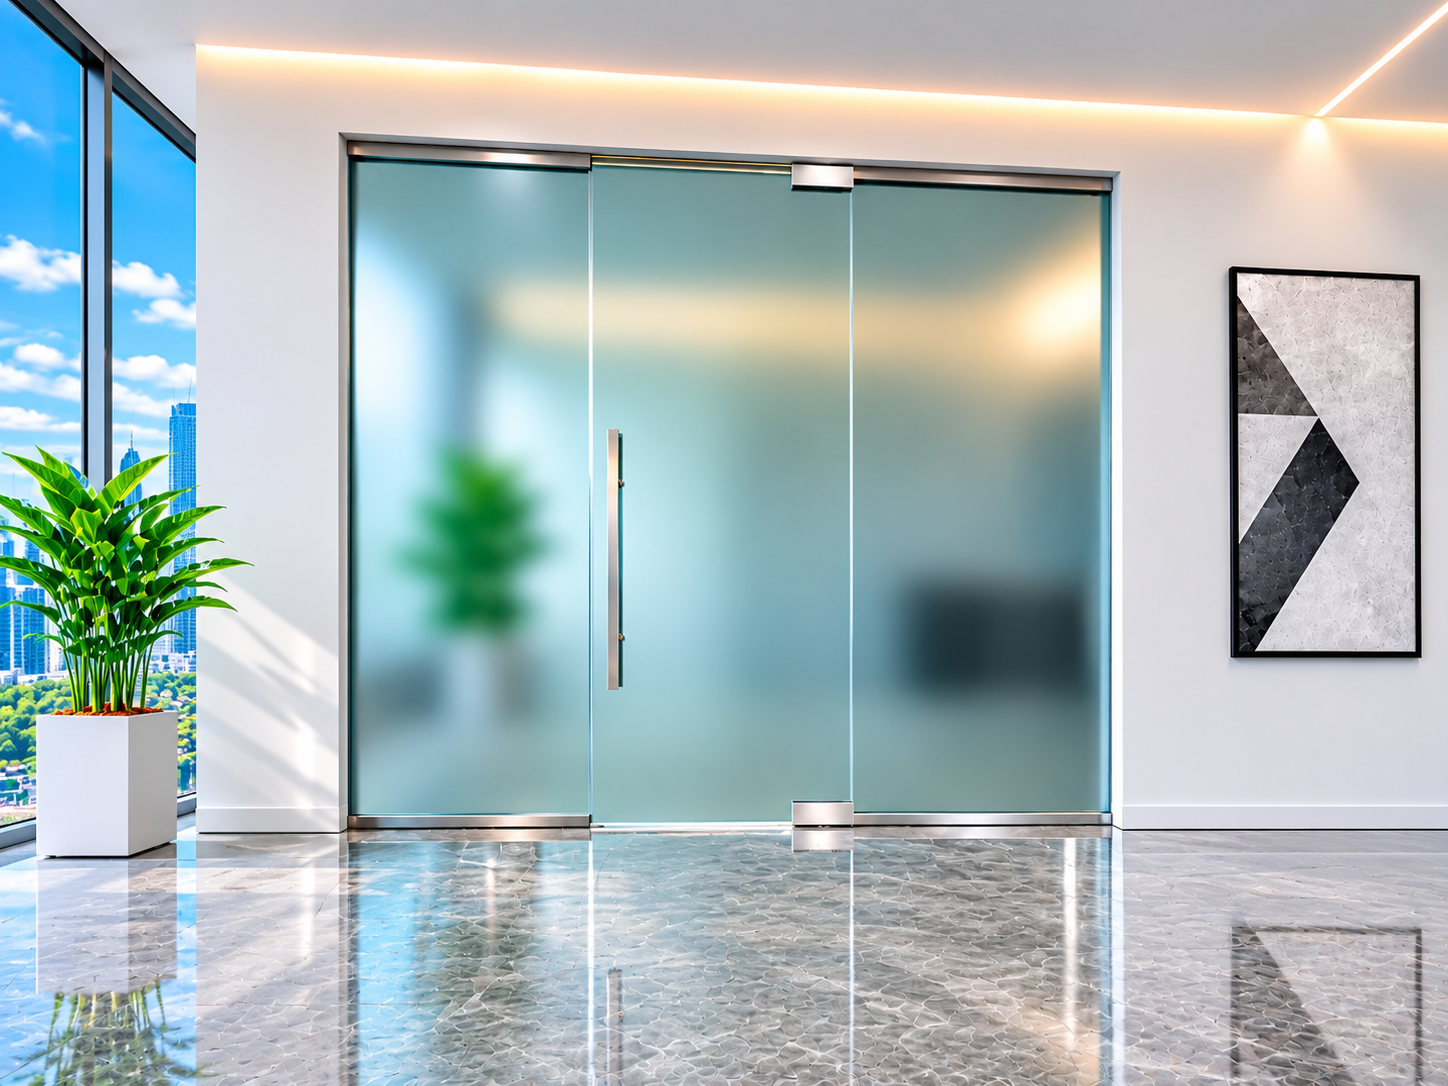
Residential Glass Partitions in Pembroke Pines, Florida
Modern Interior Glass Walls Designed for Contemporary Living
Residential glass partitions have become one of the most desirable architectural upgrades for homeowners seeking open, functional, and elegant living spaces. Rather than dividing rooms with traditional drywall, glass partitions preserve natural light while creating clearly defined areas that maintain an open-concept feel.
Throughout Pembroke Pines, Florida, homeowners are incorporating custom glass walls into new construction projects, luxury home renovations, and interior remodeling. Whether creating a dedicated home office, separating a dining room, enclosing a wine display, or enhancing a staircase, residential glass partitions offer a timeless solution that balances beauty and practicality.
Each partition system is custom designed to fit the exact dimensions of the home, providing a seamless appearance that integrates with the surrounding architecture.
Why Homeowners Choose Glass Partitions
Interior glass partitions deliver both functional and aesthetic advantages.
Popular benefits include:
- Increased natural daylight
- Open-concept appearance
- Better room definition
- Contemporary architectural style
- Custom sizing
- Low maintenance
- Long-lasting durability
- Improved visual flow
- Greater flexibility for remodeling
- Enhanced property value
Because glass allows light to travel throughout the home, interiors often feel larger, brighter, and more welcoming.
Frameless Interior Glass Walls
Frameless glass walls provide a clean, minimalist appearance with very little visible hardware.
They are commonly installed in:
- Great rooms
- Home offices
- Dining rooms
- Entryways
- Libraries
- Loft spaces
- Home studios
- Reading rooms
The absence of bulky framing highlights the beauty of the glass while maintaining uninterrupted sightlines.
Home Office Glass Partitions
As remote work continues to grow, homeowners increasingly seek dedicated workspaces without sacrificing the openness of their homes.
Glass office partitions provide:
- Natural light
- Visual openness
- Sound separation
- Professional appearance
- Flexible layouts
- Contemporary styling
A custom glass office creates an environment that supports productivity while maintaining connection to the surrounding living areas.
Sliding Glass Room Dividers
Sliding glass partition systems provide flexibility for multi-purpose living spaces.
Advantages include:
- Space-saving operation
- Smooth sliding hardware
- Modern appearance
- Quiet performance
- Large glass panels
- Flexible room separation
Sliding systems are ideal for spaces that occasionally require privacy without permanently closing off the room.
Glass Partitions for Living Rooms
Living rooms benefit from glass partitions that define functional spaces while preserving openness.
Common applications include:
- Family room separation
- Reading areas
- Entertainment rooms
- Formal sitting rooms
- Open-concept transitions
- Interior courtyard views
Glass partitions allow homeowners to enjoy defined living spaces without making the home feel enclosed.
Wine Room Glass Enclosures
Luxury homes in Pembroke Pines often incorporate custom wine displays as architectural features.
Glass wine room systems offer:
- Full product visibility
- Elegant presentation
- Climate-controlled enclosure compatibility
- Minimalist appearance
- Custom sizing
- Premium hardware finishes
Clear frameless glass transforms a wine collection into a centerpiece while maintaining proper environmental separation.
Staircase Glass Panels
Glass stair panels create a sophisticated transition between levels while maximizing visibility and natural light.
Benefits include:
- Modern architectural style
- Increased openness
- Improved sightlines
- Durable tempered safety glass
- Low-maintenance surfaces
- Elegant appearance
Glass railing systems complement both contemporary and transitional home designs.
Decorative Interior Glass Systems
Decorative glass partitions combine functionality with artistic design.
Popular options include:
- Frosted glass
- Satin etched glass
- Acid-etched glass
- Reeded glass
- Bronze-tinted glass
- Gray-tinted glass
- Low-iron ultra-clear glass
These specialty glass options provide varying levels of privacy while enhancing the overall interior design.
- Tempered safety glass
- Custom hardware options
- Precision field measurements
- Fabrication process
- Professional installation
- Maintenance and cleaning
- Long-term value
- Why Pembroke Pines homeowners invest in residential glass partitions
Tempered Safety Glass for Residential Applications
Safety is one of the most important considerations when designing interior glass partitions. Residential glass walls are typically fabricated using tempered safety glass, which is engineered to provide superior strength compared to standard annealed glass.
Benefits of tempered glass include:
- Increased impact resistance
- Enhanced structural strength
- Smooth polished edges
- Improved durability
- Safer breakage characteristics
- Long service life
Tempered glass is an ideal choice for busy households because it combines safety with a refined architectural appearance.
Premium Hardware Options
Hardware contributes significantly to both the appearance and functionality of a glass partition system.
Popular hardware finishes include:
- Matte Black
- Brushed Nickel
- Satin Brass
- Polished Chrome
- Oil-Rubbed Bronze
- Polished Nickel
Available hardware components include:
- Floor-mounted channels
- Glass clamps
- Pivot hinges
- Sliding door rollers
- Pull handles
- Soft-close mechanisms
- Header systems
- Patch fittings
Selecting finishes that coordinate with cabinetry, lighting, plumbing fixtures, and door hardware creates a cohesive interior design.
Precision Field Measurements
Because every residence is unique, accurate measurements are essential before fabrication begins.
Professional measurements typically include:
- Overall room dimensions
- Ceiling height
- Floor elevation
- Wall alignment
- Baseboard locations
- Existing trim
- Door clearances
- Electrical outlet locations
- HVAC vent locations
- Furniture clearances
These detailed measurements ensure every glass panel fits precisely within the finished space.
Custom Glass Fabrication
After measurements are verified, each partition system is manufactured specifically for the project.
The fabrication process commonly includes:
- CAD engineering
- Digital layout review
- Precision CNC glass cutting
- Edge polishing
- Tempering
- Hole drilling
- Notch fabrication
- Hardware preparation
- Quality inspection
- Protective packaging
Every panel undergoes careful inspection before delivery to ensure exceptional quality and dimensional accuracy.
Professional Installation
Proper installation is critical for achieving a clean architectural appearance and dependable long-term performance.
Installation generally includes:
- Surface protection
- Layout verification
- Floor channel installation (if applicable)
- Hardware installation
- Glass panel positioning
- Alignment adjustments
- Door installation (where applicable)
- Final cleaning
- Operational testing
- Customer walkthrough
Experienced installers ensure each panel is level, secure, and aligned for smooth operation and visual consistency.
Cleaning and Maintenance
Residential glass partitions require very little maintenance while maintaining their elegant appearance.
Recommended maintenance includes:
- Clean with a non-abrasive glass cleaner
- Use microfiber cloths to reduce streaks
- Wipe away fingerprints regularly
- Inspect hardware periodically
- Keep sliding tracks free of debris
- Avoid abrasive cleaning products
Routine care helps preserve the clarity of the glass and extends the life of the hardware.
Long-Term Value
Residential glass partitions provide lasting benefits that extend beyond aesthetics.
Long-term advantages include:
- Improved natural lighting
- Greater visual openness
- Flexible interior layouts
- Modern architectural appeal
- Increased functionality
- Low maintenance
- Exceptional durability
- Enhanced resale value
Because glass partitions remain a highly desirable architectural feature, they continue to add value to both everyday living and future home resale potential.
Designed for Pembroke Pines Homes
Pembroke Pines features a diverse mix of luxury homes, townhouses, gated communities, and contemporary residences. Residential glass partitions complement these homes by creating bright, elegant interiors while preserving the spacious feeling homeowners appreciate.
Whether defining a home office, enclosing a wine room, separating a dining area, or enhancing an open-concept floor plan, custom glass partitions deliver a sophisticated architectural solution that blends beauty with functionality.
Why Pembroke Pines Homeowners Choose Residential Glass Partitions
Homeowners in Pembroke Pines continue embracing open-concept living while seeking practical ways to define interior spaces. Residential glass partitions provide the ideal balance by separating rooms without sacrificing natural light or creating a closed-in feeling.
Unlike traditional walls, custom glass systems preserve visual continuity throughout the home. They allow sunlight to flow between rooms, making interiors feel brighter, larger, and more inviting.
Glass partitions are frequently selected for:
- Luxury home renovations
- New residential construction
- Home office additions
- Dining room separation
- Entertainment spaces
- Primary suite upgrades
- Walk-in closets
- Reading rooms
- Home gyms
- Interior courtyards
Every installation is custom designed to complement the home’s architectural style while meeting the homeowner’s functional needs.
Our Residential Glass Partition Installation Process
Each project follows a proven process focused on precision, craftsmanship, and long-term performance.
H3
Initial Design Consultation
The project begins with an in-depth consultation to understand the homeowner’s vision and evaluate the installation area.
Topics discussed include:
- Room layout
- Privacy requirements
- Glass style
- Door configuration
- Hardware finishes
- Architectural preferences
- Accessibility
- Timeline
- Budget
This planning stage helps ensure every design decision aligns with the home’s overall aesthetic.
Site Evaluation
After the consultation, detailed measurements are collected.
Measurements typically include:
- Room dimensions
- Ceiling height
- Floor level
- Wall alignment
- Baseboard locations
- Existing trim
- Electrical outlets
- HVAC registers
- Structural attachment points
- Door clearances
Every dimension is verified before manufacturing begins.
Precision Manufacturing
Each glass partition is custom fabricated specifically for the residence.
The manufacturing process includes:
- CAD engineering
- Precision CNC cutting
- Edge polishing
- Tempering
- Hardware preparation
- Quality control inspection
- Protective packaging
- Delivery coordination
This precision ensures a clean installation with minimal adjustments on-site.
Professional Installation
Experienced glass technicians install every system using industry best practices.
Installation generally includes:
- Protection of finished flooring
- Layout verification
- Hardware installation
- Glass placement
- Door alignment (if applicable)
- Final adjustments
- Hardware testing
- Cleaning
- Final inspection
- Homeowner walkthrough
Professional installation ensures structural stability, smooth operation, and an elegant finished appearance.
Designed for Modern Living
Residential glass partitions support today’s flexible lifestyles by creating spaces that are both functional and visually connected.
They are ideal for:
- Open-concept homes
- Multi-generational living
- Remote work environments
- Flexible entertainment areas
- Luxury interior renovations
- Modern home additions
Their clean architectural lines complement virtually every interior design style.
EEAT (Experience, Expertise, Authoritativeness & Trust)
Designing and installing residential glass partitions requires expertise in architectural glazing, tempered safety glass, precision measurement, structural attachment systems, and interior design integration. This guide is intended to provide homeowners, architects, designers, and contractors with reliable information for planning custom interior glass systems that are safe, functional, and visually refined.
The recommendations emphasize professional craftsmanship, quality materials, and long-term performance.
Frequently Asked Questions
1. What are residential glass partitions?
Residential glass partitions are custom glass walls that divide interior spaces while preserving natural light and an open-concept feel.
2. Are glass partitions safe for homes?
Yes. They are typically fabricated from tempered safety glass designed for strength, durability, and residential use.
3. Can glass partitions improve natural lighting?
Absolutely. Glass allows daylight to travel throughout the home, making spaces feel brighter and more open.
4. What rooms benefit most from glass partitions?
Home offices, dining rooms, living rooms, wine rooms, gyms, staircases, and reading areas are among the most common applications.
5. Can glass partitions include doors?
Yes. They can incorporate hinged, pivot, or sliding glass doors depending on the design and available space.
6. What glass options are available?
Popular choices include clear, low-iron, frosted, satin etched, reeded, bronze-tinted, and gray-tinted tempered glass.
7. Are residential glass partitions difficult to maintain?
No. Regular cleaning with a microfiber cloth and a non-abrasive glass cleaner keeps them looking their best.
8. Do glass partitions reduce noise?
While not completely soundproof, they help reduce sound transmission compared to an open room.
9. Can partitions be customized for unique layouts?
Yes. Every system is fabricated to match the exact dimensions and design requirements of the space.
10. Why choose professional installation?
Professional installation ensures precise alignment, secure mounting, and reliable long-term performance.
11. Will glass partitions increase home value?
Custom interior glass systems are considered a premium architectural feature that can enhance both appeal and resale value.
12. Are residential glass partitions suitable for remodeling projects?
Yes. They are commonly incorporated into renovations to modernize interiors without major structural changes.